 how-to
How Long Does Custom Landscape Design Take
Table of Contents
- Understanding the Custom Landscape Design Timeline
- The Landscape Design Process: Stage by Stage
- Landscape Design Timeline by Project Scope and Complexity
- Landscape Design Revisions and Their Impact on Timeline
- From Design Approval to Landscape Installation Timeline
- Factors That Affect How Long Custom Landscape Design Takes
- How to Keep Your Design Project on Schedule
- Frequently Asked Questions
Last Updated: October 7, 2026
Understanding the Custom Landscape Design Timeline
How long does custom landscape design take? It depends on scope, complexity, and designer availability.
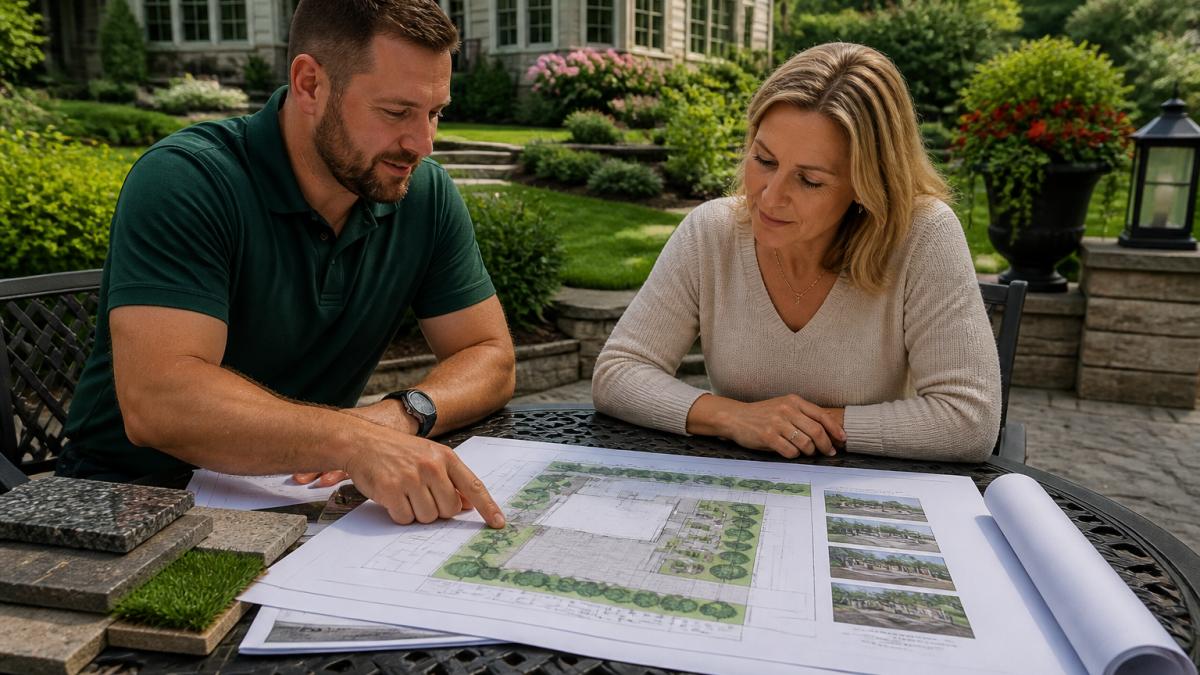
The biggest mistake is underestimating how long thoughtful design takes, rushing it leads to costly installation mistakes.
Design isn't just about looks, it's about a functional outdoor living space that works with your property's conditions, matches your lifestyle, and fits your vision.
The Landscape Design Process: Stage by Stage
Custom landscape design unfolds in distinct phases, each with its own purpose and timeline.
Initial Consultation and Site Assessment
Your first meeting is critical: the designer learns your goals, budget, and aesthetic preferences, and conducts a thorough site assessment.
The assessment includes measuring the property, noting existing trees and structures, checking drainage and sun exposure, and documenting soil, slopes, and problem areas, information that shapes every design decision that follows.
This phase typically takes one to two weeks: a one- to two-hour consultation plus several days of measurement and analysis.
Concept Development and Design Drawings
After the site assessment, the designer creates initial concepts, rough sketches exploring different layout options for your space.
The designer considers plant placement, hardscape elements, and flow, including sight lines from your house and how you'll move through the space.
This stage takes two to three weeks as the designer refines proportions, tests plant combinations, and ensures the layout solves your property's challenges.
Design Approval and Final Plans
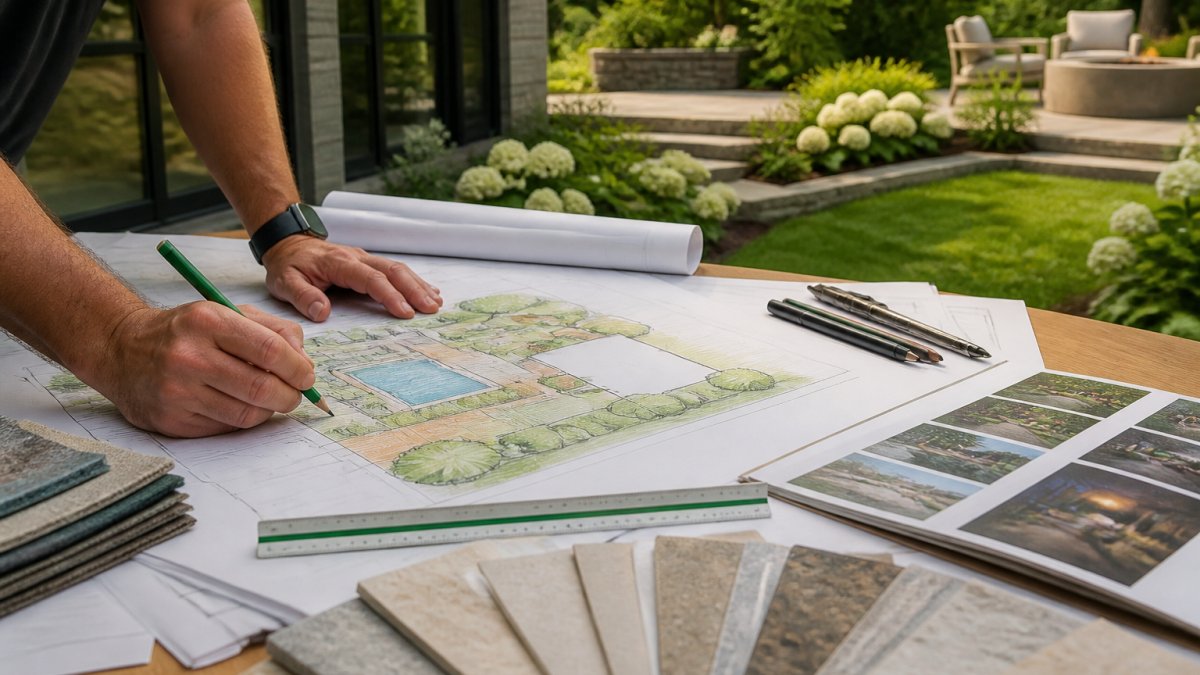
Once you choose a concept, the designer develops detailed final plans with precise measurements, material specifications, and planting lists, the blueprint for installation.
Drawings show exact plant locations, sizes, and quantities; hardscape plans specify materials, dimensions, and construction details; planting plans list every tree, shrub, and perennial with spacing and care requirements.
This phase takes two to three weeks, since accurate construction documents require precision and clarity for the contractor.
Landscape Design Timeline by Project Scope and Complexity
Project scope dramatically affects how long custom landscape design takes.
Small to Medium Projects
Small projects include front entry redesigns, patio additions, or focused garden areas, typically under 1,000 square feet with limited hardscape.
A medium project, a backyard transformation with a patio, planting beds, and lighting, covers 1,000 to 3,000 square feet with moderate hardscape.
Medium projects typically take six to ten weeks: more space means more detailed site analysis, more elements require more development time, and you may request more revision rounds.
Large Full Property Renovations
Full property renovations redesign your entire outdoor space, often including new hardscape, irrigation, and comprehensive planting, and may involve grading or drainage solutions.
Large projects take ten to sixteen weeks: the site assessment is extensive, the designer evaluates how all areas connect and function, and concept development explores multiple approaches to organizing a complex space.
Complex projects also involve more client collaboration, more decisions about materials, plants, and design details, so each revision round takes longer.
Landscape Design Revisions and Their Impact on Timeline
Revisions are where timelines quietly stretch. Most design agreements include two to three revision rounds, each with a predictable time cost.
What Counts as a Revision Round
A revision round is one consolidated set of comments on a design deliverable, followed by the designer's update, not an open-ended back-and-forth. Group every change into one pass: plant swaps, material alternatives, layout adjustments, and hardscape tweaks together. Feedback sent in five separate emails is often billed or scheduled as multiple rounds.
Typical Revision Rounds and Time Added
- Round 1, Concept adjustments. After you review the initial concepts, you pick a direction and request changes. This round typically adds one to two weeks, mostly reworking layout, plant palettes, and hardscape proportions.
- Round 2, Detail refinement. Once the preferred concept is developed, you may adjust specific elements: a different paver, a larger patio, a shifted fire pit. This round usually adds one week, sometimes two if structural or grading changes are involved.
- Round 3, Final polish. Minor tweaks before final plans are issued. Often a few days to a week.
Each additional round beyond the included number adds one to two weeks and may trigger an additional design fee. Ask your designer upfront how many rounds are included and what the rate is beyond that.
What Causes a Scope-Restarting Revision
Some feedback does not fit a normal revision round. If you change the program, adding a pool after concept approval, moving the primary outdoor living area to a different side of the house, or switching from a planting-focused plan to a full hardscape build, the designer may need to restart concept development, adding four to six weeks and a new design fee.
How to Keep Revisions From Blowing Up the Schedule
- Consolidate feedback. One email, one round.
- Prioritize. Separate must-change items from nice-to-have items; designers can address must-change items now and hold the rest for a later phase.
- Decide, don't deliberate. A revision round starts when you send feedback. Sitting on plans for three weeks adds three weeks to the schedule.
Revisions and the Installation Schedule
Revision rounds push everything downstream: the contractor cannot finalize an estimate, permits cannot be filed, and material orders cannot be placed until plans are locked. Each week of revision delay adds a week to installation start, and during peak season that week can turn into a month if the contractor's schedule fills up.
If your project has a hard deadline, a graduation party, a holiday gathering, a real estate listing, tell your designer at the start. If you're planning a holiday event, keep in mind that Holiday Lighting and Décor can be added to your landscape design to enhance your outdoor space for seasonal entertaining, though this is typically coordinated separately from the main design timeline.
From Design Approval to Landscape Installation Timeline
After design approval, the contractor reviews the plans and prepares a detailed construction estimate, which takes one to two weeks.
Permitting requirements vary by location and scope; grading, drainage, or irrigation work may need permits.
Once permits are approved, the contractor schedules installation based on availability and season.
Design completion and installation start are separate events, even after approval, several weeks may pass before construction begins.
Factors That Affect How Long Custom Landscape Design Takes
Timelines vary because several variables stack on top of each other, some within your control, others not.
Property Size and Site Conditions
Square footage is the obvious driver, but complexity matters more: a quarter-acre lot with a steep slope, mature trees, and drainage problems takes longer to design than a half-acre flat lot with open turf.
- Site survey and base mapping. A designer needs an accurate base plan. A recent survey saves one to two weeks; otherwise the designer may need to measure and map the property, or you may need to hire a surveyor. Surveyor schedules can run two to four weeks in busy periods.
- Drainage and grading. Properties that pond water, have erosion issues, or need regrading require more analysis, and the designer may need to coordinate with a civil engineer or grading contractor.
- Existing trees and structures. Mature trees have root zones that limit where you can build, so the designer must work around them, more drafting time, and possibly an arborist consultation.
Client Goals and Design Complexity
The single biggest controllable factor is how clear you are about what you want.
Complexity also matters: a planting-only plan is faster than a full outdoor living project with a patio, pergola, outdoor kitchen, fire feature, lighting, and irrigation.
A useful rule of thumb: the more trades involved, the more coordination time.
Designer Availability and Peak Season
Designer availability is seasonal. In most markets, demand peaks from late winter through early summer as homeowners plan for spring and summer installation; during that window, designers may be booked two to six weeks out for consultations, and design queues can stretch longer.
If your timeline is flexible, starting in late summer or fall can mean faster turnaround and positions you for installation the following spring, when contractors often have the most availability.
Permitting, Approvals, and HOA Review
Permitting is one of the most underestimated timeline factors. Requirements vary widely by jurisdiction and project scope.
- When permits are typically required. Grading, drainage changes, retaining walls over a certain height, irrigation backflow prevention, electrical work for lighting, and gas lines for fire features often require permits. Planting-only plans usually do not.
- Review timelines. Simple permits may be issued in a few days. More complex reviews, especially those involving grading, drainage, or structural elements, can take two to six weeks or longer, and some jurisdictions have longer queues during peak construction season.
- HOA review. If you live in a community with a homeowners association, architectural review can add two to four weeks. Some HOAs are quick; some require multiple submissions.
The design and permitting phases can sometimes overlap, a designer can prepare permit drawings while you finalize material selections, but permits cannot be filed until the plans are complete. Ask your designer whether they handle permit submissions or whether you need to coordinate that yourself.
Weather and Seasonal Site Access
Weather affects site assessments and installation, not usually design work itself. Winter conditions make it harder to evaluate drainage, soil, and plant health, so if your property has significant grade changes or drainage concerns, a fall or spring assessment gives better information than a mid-winter visit.
For installation, weather can push the start date: frozen ground, saturated soil, and extreme heat all affect scheduling, and contractors may build in weather contingency days that extend the calendar even if work days are unchanged.
How These Factors Stack
No single factor determines the timeline. They compound. A large property with drainage issues, a complex program, peak-season designer availability, and a slow permit office can push a project from a few months to most of a year.
The practical takeaway: control what you can. Get a survey, write a clear brief, know your budget range, decide promptly, and start before peak season.
How to Keep Your Design Project on Schedule
Communicate your preferences clearly. During the initial consultation, be specific about what matters and how you want to use the outdoor living space.
Be responsive to requests for feedback. Respond promptly when the designer sends concepts or asks for clarification, delays push back the entire timeline.
Make decisions about revisions thoughtfully. Before requesting revisions, consider whether changes are necessary or just exploratory.
Frequently Asked Questions
How long does custom landscape design take from consultation to final plan?
Most custom landscape design projects take 4 to 12 weeks from your initial consultation to receiving final plans. Smaller projects may complete in 4 to 6 weeks, while larger full-property renovations with complex designs, multiple revision rounds, or permitting requirements can extend to 8 to 12 weeks or longer. The timeline depends on project scope, site conditions, how quickly you provide feedback, and seasonal factors.
What factors can delay a custom landscape design?
Several factors affect design timeline: property size and complexity, the number of revision rounds you request, how quickly you approve concepts and provide feedback, seasonal designer availability, permitting requirements for hardscape or drainage work, and site conditions that require additional assessment. Winter months may also slow the process due to reduced availability and difficulty assessing site conditions.
How many revisions are typical for a landscape design?
Most landscape design projects include 1 to 3 revision rounds as part of the design process. The first round typically addresses your initial feedback on the concept design. A second round refines details like plant selection, hardscape materials, or layout adjustments. Additional revisions beyond this may extend the timeline and could involve design fees. Clear communication about your goals during the initial consultation helps minimize revision rounds.
When should I start planning a landscape design project?
Start planning 3 to 4 months before your desired installation date. This timeline allows 4 to 12 weeks for the design phase, plus time for contractor scheduling and permitting if needed. For spring installations, begin consultations in late fall or early winter. For fall projects, start in summer. Planning ahead also ensures better designer availability and gives you time to budget for materials and construction.
The custom landscape design process takes time because good design is thorough. At Four Seasons Landscaping NY, we've found that clients who understand the timeline appreciate the process more. They see why each phase matters. When you're ready to transform your property with professional landscape design, we're here to guide you through every stage. Get your free quote today and let's start planning your outdoor sanctuary.