 blog
blog
5 Modern Retaining Wall Ideas for Sloped Yards
Table of Contents
- Why Modern Retaining Walls Transform Sloped Properties
- Best Materials for Luxury Retaining Walls
- Retaining Wall Drainage Requirements and Soil Retention
- Tiered Landscaping and Structural Stability
- Retaining Wall Permit Requirements and Building Codes
- Lighting Integration and Modern Aesthetics
- DIY vs. Professional Installation for Sloped Yards
- Maintenance Schedules for Long-Term Performance
- Frequently Asked Questions
Last Updated: October 4, 2026
Why Modern Retaining Walls Transform Sloped Properties
Modern retaining wall ideas combine function with luxury aesthetics, transforming problem slopes into showpiece landscapes.
The right retaining wall prevents soil erosion, manages water drainage, and creates visual interest that enhances curb appeal, becoming an architectural feature, not just a functional barrier.
What separates a good retaining wall from a great one is proper planning: professionals prioritize soil retention, drainage, and structural stability before design.
Best Materials for Luxury Retaining Walls
Natural Stone and Stacked Veneer
Natural stone delivers timeless elegance and durability. Granite, limestone, and fieldstone create depth and character that manufactured materials cannot match, with each stone unique.
Natural stone works best for walls under 4 feet tall. For taller walls, stacked veneer, real stone faces over concrete backing, offers stone appearance with better structural integrity.
Natural stone ages beautifully, developing patina that adds authenticity and complements luxury landscaping.
Installation requires precision: stones must be selected for compatibility, laid with proper backfill and drainage, and sometimes mortared. Professional expertise ensures decades of performance.
Modular Blocks and Engineered Systems
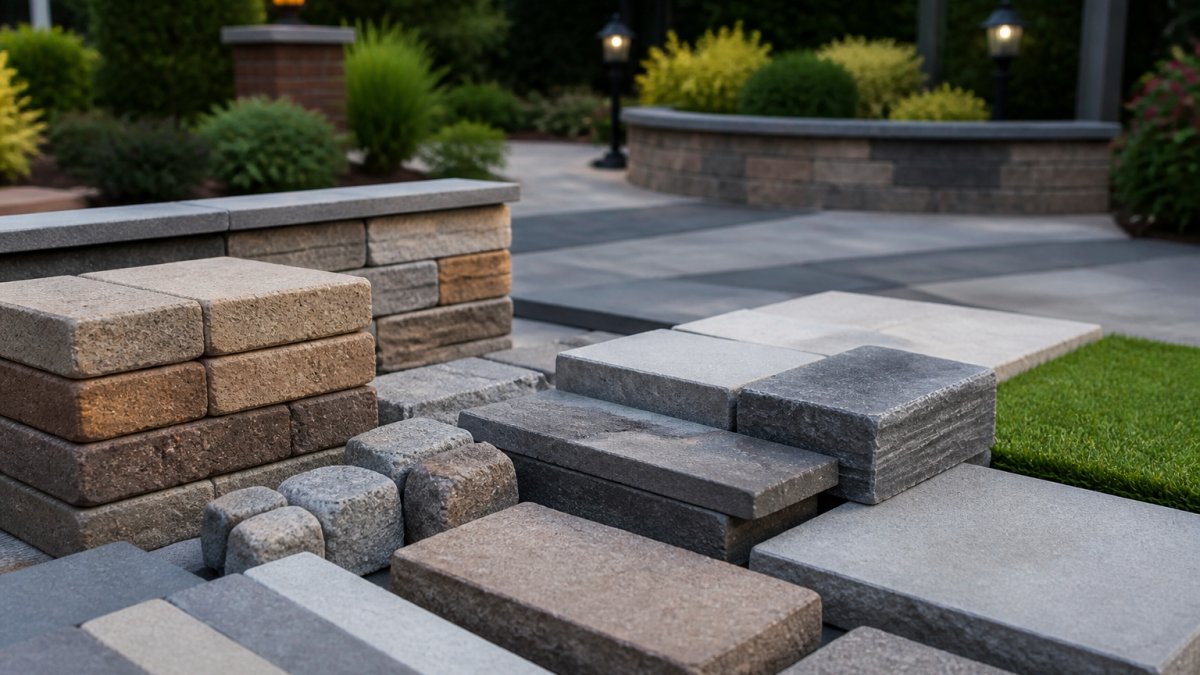
Modular retaining wall blocks offer flexibility, speed, and predictable performance through interlocking mechanisms that create structural stability without mortar.
Modular blocks are engineered for specific load requirements, allowing engineers to calculate exact height and reinforcement needs, removing guesswork.
Modular systems allow curves, terraces, and complex configurations in multiple finishes, from stone-mimicking to clean modern lines.
Installation is faster than natural stone, reducing labor costs significantly.
Timber and Composite Alternatives
Wood retaining walls create warmth and integrate naturally into garden settings, offering distinct aesthetic qualities.
Timber works best for walls under 3 feet; above that, soil pressure and moisture create durability challenges. Composite materials resist rot better but cost more.
Wood fits seamlessly into landscape designs, creating softer lines and a residential feel, ideal for the right property.
Treated wood typically lasts 15-20 years before degrading from moisture and frost cycles. Composite materials last longer but cost more initially.
Retaining Wall Drainage Requirements and Soil Retention
Drainage is foundational to retaining wall success. Water trapped behind a wall creates hydrostatic pressure that destabilizes it over time. Your soil type and local regulations determine which drainage strategy works.
Understanding Hydrostatic Pressure and Soil Type
Hydrostatic pressure increases with wall height and soil saturation, a 6-foot clay-backed wall can experience 600+ pounds per linear foot of pressure at the base. Drainage design must precede material selection.
Soil type determines drainage behavior: sandy/gravelly soil drains naturally and requires basic drainage; silt drains moderately with standard systems; clay holds water and requires aggressive drainage design or permeable wall systems; mixed soil requires testing before design.
A percolation test, measuring how fast water drains from a hole, reveals soil type and shapes your entire drainage strategy.
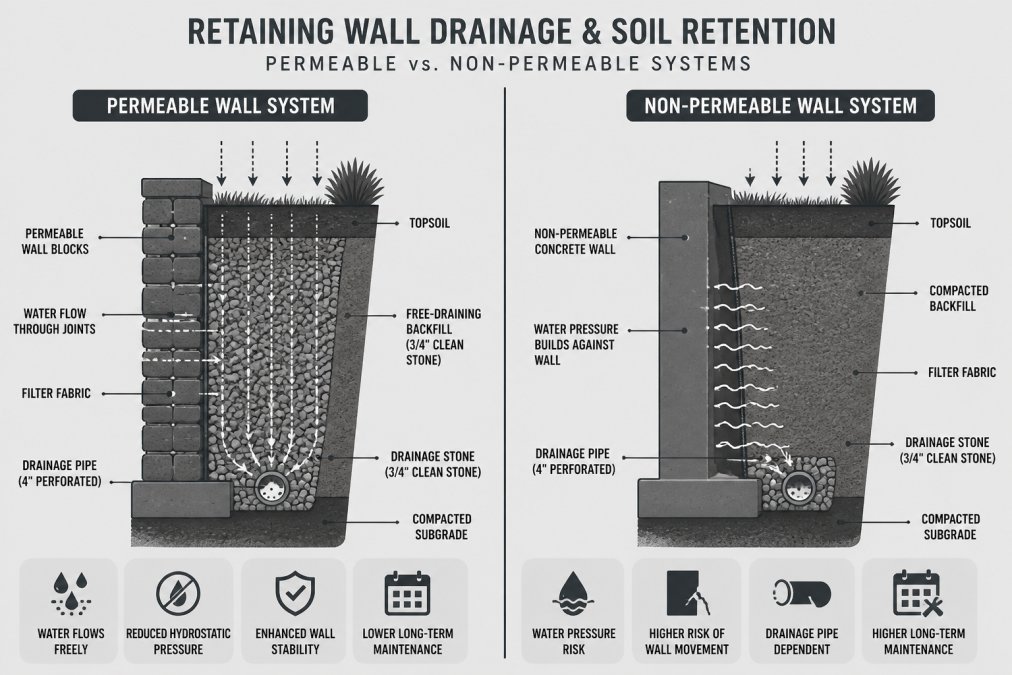
Permeable vs. Non-Permeable Wall Systems
Permeable systems allow water to pass through the wall (segmental blocks, timber, gabion baskets), keeping pressure low and ideal for clay soil or poor drainage.
Non-permeable systems (mortared stone, solid concrete, sealed blocks) require complete drainage infrastructure behind them: perforated drain pipe, filter fabric, and proper backfill. Trade-off: more infrastructure needed, but predictable and proven performance.
For clay soil or water problems, permeable systems eliminate pressure rather than managing it. For well-draining soil, either system works; choose based on aesthetics and budget.
Drainage System Components
Effective drainage systems include several components working together:
Perforated drain pipe runs along the wall base, sloping at least 1% grade toward a daylight outlet. 4-inch pipe is standard for residential walls.
Filter fabric prevents soil from clogging the drain. Geotextile fabric rated for your soil type is essential.
Backfill material is crushed stone (3/4-inch clean gravel) extending from drain pipe to 12 inches below grade, allowing free water flow.
Weep holes are 4-inch openings spaced 6-8 feet horizontally and 2-3 feet vertically, essential for walls over 4 feet tall to prevent water accumulation.
Slope and grade behind the wall should slope 2-3% away, preventing water pooling and dramatically reducing drainage burden.
Local Water Management Regulations
Many jurisdictions regulate stormwater runoff and may require on-site management. Permeable wall systems align with these regulations; non-permeable systems may require additional features like rain gardens. Check local codes before finalizing design.
Soil Retention and Compaction
Soil retention depends on proper backfill and compaction in 6-inch lifts using mechanical compactors to reach 90-95% standard Proctor density. Over-compaction increases wall pressure; proper compaction prevents settling without increasing hydrostatic pressure.
Tiered Landscaping and Structural Stability
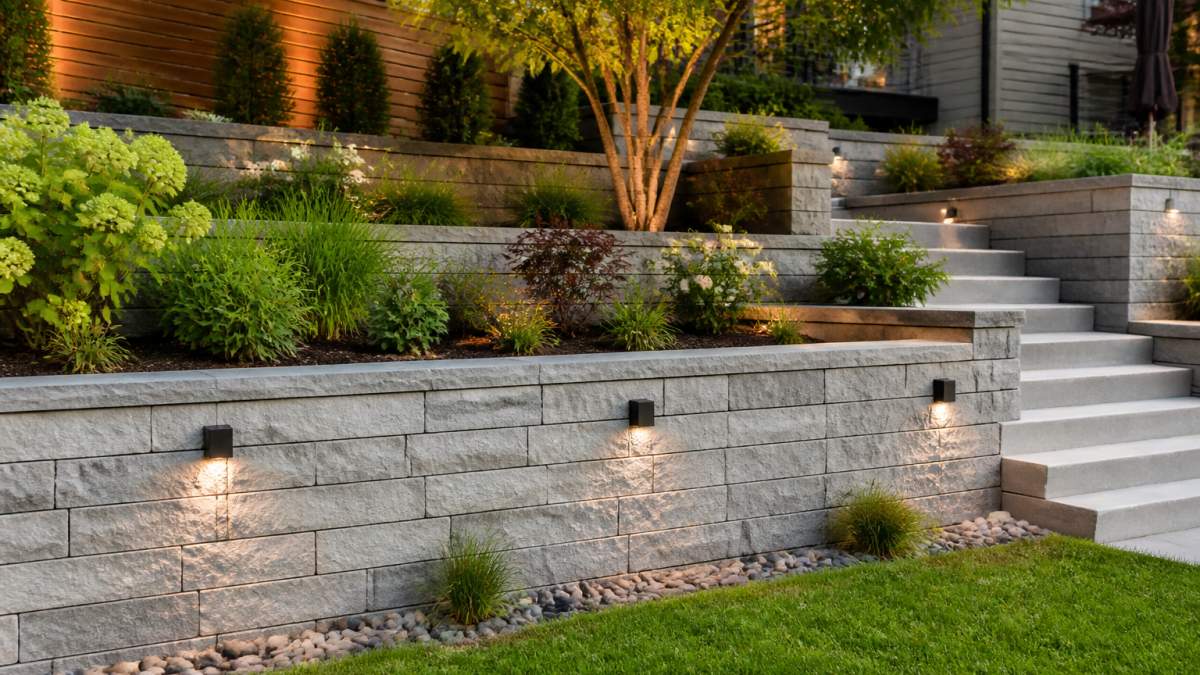
Tiered retaining walls create multiple level surfaces for planting and visual interest. Each tier must be structurally independent. Proper spacing, typically as wide as the wall is tall, distributes loads safely and prevents excessive pressure on lower walls.
Terraced gardens turn steep slopes into manageable planting beds, maximizing usable area. Each tier can have its own drainage system, preventing water accumulation. Modern tiered walls often integrate landscape lighting, transforming the wall into a design centerpiece that becomes even more striking with Holiday Lighting and Décor during the festive season.
Retaining Wall Permit Requirements and Building Codes
Building permits are required for most retaining walls; most jurisdictions require them for walls over 4 feet. Permits protect safety and property by ensuring code compliance. Professional engineers design walls over 6 feet (varies by location). Slope stabilization near property lines may require easements or neighbor agreements. Professional contractors familiar with local codes save time and prevent costly mistakes.
Lighting Integration and Modern Aesthetics
Strategic lighting transforms a wall into an architectural feature. Uplighting illuminates the wall and plantings; downlighting highlights texture; step lighting improves safety. Integrated LED systems allow color and intensity adjustment. Professional lighting design extends usable outdoor hours and increases property value. Four Seasons Landscaping NY integrates landscape lighting with retaining wall design for Westchester County properties, and our team can also enhance your outdoor spaces year-round with seasonal enhancements.
DIY vs. Professional Installation for Sloped Yards
Walls under 2 feet may be DIY projects; larger walls and complex designs require professional expertise. DIY limitations are significant: improper drainage, inadequate foundation depth, and poor compaction cause expensive failures. Professional installation includes site analysis, engineered drainage, code compliance, and insurance. For drainage problems, unstable soil, tiered designs, or walls over 4 feet, professional expertise prevents costly failures and completes faster.
Maintenance Schedules for Long-Term Performance
Retaining walls require periodic maintenance for decades of performance. Maintenance burden and cost vary dramatically by material.
Annual Inspection Protocol
Inspect retaining walls annually, ideally spring and fall, to catch small problems before they become expensive failures.
What to look for: Hairline cracks (under 1/8 inch) are normal; cracks over 1/4 inch need evaluation. Bulging or leaning requires immediate assessment. Water flowing from weep holes is normal; seeping from cracks indicates drainage failure. Remove aggressive vegetation and tree roots. Check wall top for level settling. Clear debris annually.
Material-Specific Maintenance
Maintenance requirements differ significantly by material. Understanding your wall's material is essential for planning long-term care.
Natural Stone Walls require specific care: inspect mortar joints annually and repoint every 10-15 years in cold climates.
Modular Block Walls require monitoring: minor settlement (under 1/2 inch over years) is normal; significant settlement indicates problems. Check block joints for gaps.
Timber Walls require active maintenance: inspect annually for rot starting at ground level. Replace affected boards as needed.
Seasonal Maintenance Tasks
Spring (after winter freeze-thaw cycles):
- Inspect for frost heave or settling
- Clear weep holes and drainage areas of winter debris
- Check for new cracks or damage from freeze-thaw
- Remove winter salt residue if applicable
Summer (growing season):
- Monitor vegetation for aggressive growth or root systems affecting stability
- Check soil moisture behind wall; ensure drainage is working
- Inspect for algae or moss growth indicating moisture problems
Fall (before winter):
- Remove leaves and organic matter from behind wall and drainage areas
- Clear gutters and downspouts so roof water doesn't concentrate at wall base
- Inspect drainage system to ensure it's clear before heavy fall and winter rain
- Seal any cracks to prevent water infiltration during freeze-thaw cycles
Winter (cold climates):
- Monitor for frost heave or ice buildup
- Ensure snow removal doesn't damage wall or block drainage
- Avoid salt spray if wall is near roads
Professional Maintenance vs. DIY
Some maintenance is straightforward DIY work: clearing weep holes, removing vegetation, pressure washing, and basic inspection. Other tasks require professionals:
- Mortar repointing on stone walls requires skilled masonry work
- Geogrid or reinforcement inspection requires professional assessment
- Structural evaluation of cracks, bulging, or settling needs a structural engineer
- Drainage system repair may require excavation and specialized equipment
For most homeowners, annual professional inspection (every 2-3 years minimum) is worthwhile insurance. A professional can identify problems early, estimate remaining wall life, and recommend preventive maintenance that saves money long-term.
Planning for Replacement
No retaining wall lasts forever. Planning for eventual replacement is part of responsible ownership:
- Timber walls: Plan for replacement or major repair at 15-20 years
- Natural stone: Can last 50+ years with proper maintenance; mortar repointing extends life
- Modular blocks: Engineered for 50+ years; lifespan depends on drainage and compaction
- Composite: Manufacturer warranties typically cover 20-30 years; actual lifespan often longer
Budgeting for maintenance now, sealing, repointing, drainage cleaning, extends wall life and prevents expensive emergency repairs. A wall maintained properly costs far less over its lifetime than one neglected until failure.
Frequently Asked Questions
What is the 1/3 rule for retaining walls?
The 1/3 rule is a foundational design principle stating that one-third of a retaining wall's height should be buried below grade (in the foundation base) to ensure structural stability and proper load-bearing capacity. For example, a 3-foot visible wall requires approximately 1 foot of buried depth. This ratio prevents hydrostatic pressure buildup and helps the wall resist soil erosion and failure. Professional installation following this rule is critical for safety and longevity.
How do retaining wall drainage requirements affect modern retaining wall ideas?
Proper drainage is essential for any modern retaining wall design. Weep holes, filter fabric, and crushed stone backfill work together to manage water pressure and prevent wall failure. Without adequate drainage systems, hydrostatic pressure builds behind the wall, causing structural damage. Modern designs often integrate permeable vs. non-permeable systems based on soil conditions, ensuring your wall remains stable and protects against erosion control issues for years.
Do I need a permit for a retaining wall on my property?
Permit requirements vary by municipality and depend on wall height, location, and soil conditions. Most jurisdictions require permits for walls over 4 feet tall or those near property lines. Building codes also mandate geotechnical engineer review for walls exceeding certain heights. Failing to obtain permits can result in fines and costly corrections. Your landscaping professional should handle permit applications and ensure compliance with local regulations before construction begins.
Can modern retaining walls create functional outdoor living space?
Yes. Tiered retaining walls transform sloped yards into terraced gardens, seating areas, and functional outdoor sanctuaries. By creating level platforms at different elevations, you gain usable space for patios, planting beds, or entertaining areas. Modern lighting integration enhances both safety and ambiance. This approach maximizes curb appeal while solving slope stabilization challenges, turning a difficult terrain into an attractive, livable extension of your home.